 ultimate-guide
Renovating Historic Homes in Jackson Hole: A Full Guide
Quick Summary
Renovating historic homes in Jackson Hole means treating the building as a document: inspect the foundation, roof structure and mechanical systems first, preserve character-defining details, and secure preservation review before pulling building permits. Plan a layered budget that includes a separate contingency reserve for hidden conditions.
- Inspect the foundation and sill plate, roof framing under snow load, chimney and mechanical systems before design begins.
- Verify historic status independently for local designation, district contribution and National Register listing.
- Get preservation approval for exterior-visible work before pulling building permits to avoid redesign after demolition.
- Build the budget in four layers: base scope, preservation allowance, contingency and soft costs.
- Hold contingency as a separate line with a documented draw process rather than folding it into a lump sum.
Table of Contents
- Why Historic Homes in Jackson Hole Need a Different Approach
- Historic Home Renovation Checklist: What to Inspect First
- Preserving Historic Architectural Details Without Losing Character
- Local Preservation Rules, Permits and Review Processes
- Energy-Efficient Upgrades for Historic Homes in a Mountain Climate
- Budgeting for a Historic Renovation: Costs and Cost Drivers
- Historic Home Renovation Timeline and Sequencing Your Project
- Frequently Asked Questions
Why Historic Homes in Jackson Hole Need a Different Approach
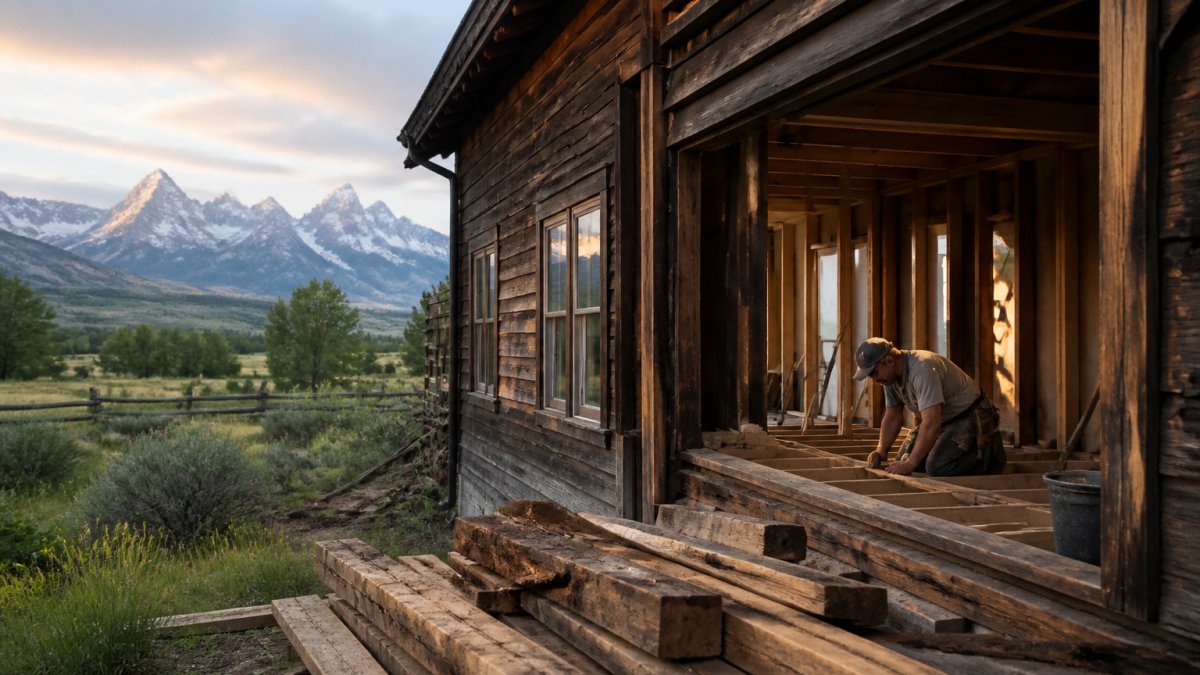
Renovating historic homes in Jackson Hole is not the same job as updating a newer build. Older log cabins and traditional mountain houses were framed with materials and methods that behave differently under heavy snow loads, freeze-thaw cycles and high-altitude sun.
Owners want modern comfort and updated kitchens, but also the character that drew them to a traditional home. Those goals can conflict, and projects go wrong when one quietly overrides the other. A good plan names the trade-offs before any wall comes down.
That means treating the building as a document. Original trim profiles, hand-hewn logs, antique stone and wood species all carry information about how the structure was built and how it has moved over the decades. For a sense of how local design is handled across comparable projects, the National Park Service Preservation Briefs on rehabilitating historic buildings offer a useful federal baseline for what preservation-minded work involves.
Historic Home Renovation Checklist: What to Inspect First
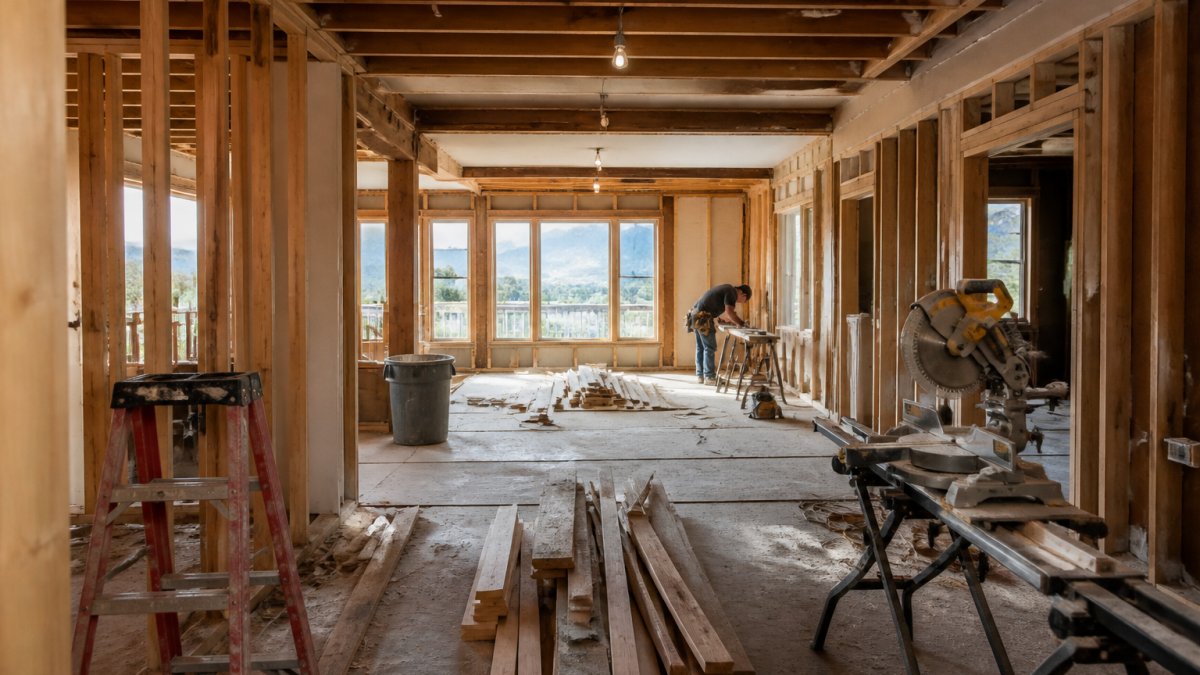
Before any design conversation, inspect the parts of the house that are expensive to fix later: the foundation and sill plate, roof framing under snow load, the chimney and fireplace, and mechanical systems routed through original walls. Read how unexpected structural issues are handled mid-project so you know what to expect if something turns up.
Work through this list in order:
- Foundation and sill plate: Look for settlement cracks, moisture staining and wood-to-concrete contact that invites rot.
- Roof structure and snow-load capacity: Confirm rafters and ridge beams can carry current loads, not just the loads they were built for.
- Chimney and fireplace: Check flue liners, mortar joints and firebox condition before any hearth or millwork is installed.
- Plumbing and electrical: Identify original galvanized pipe, knob-and-tube wiring or undersized panels.
- Windows and doors: Note whether original divided-light sash can be restored or must be matched.
A common mistake is skipping this inspection because the house looks sound from the inside.
Preserving Historic Architectural Details Without Losing Character
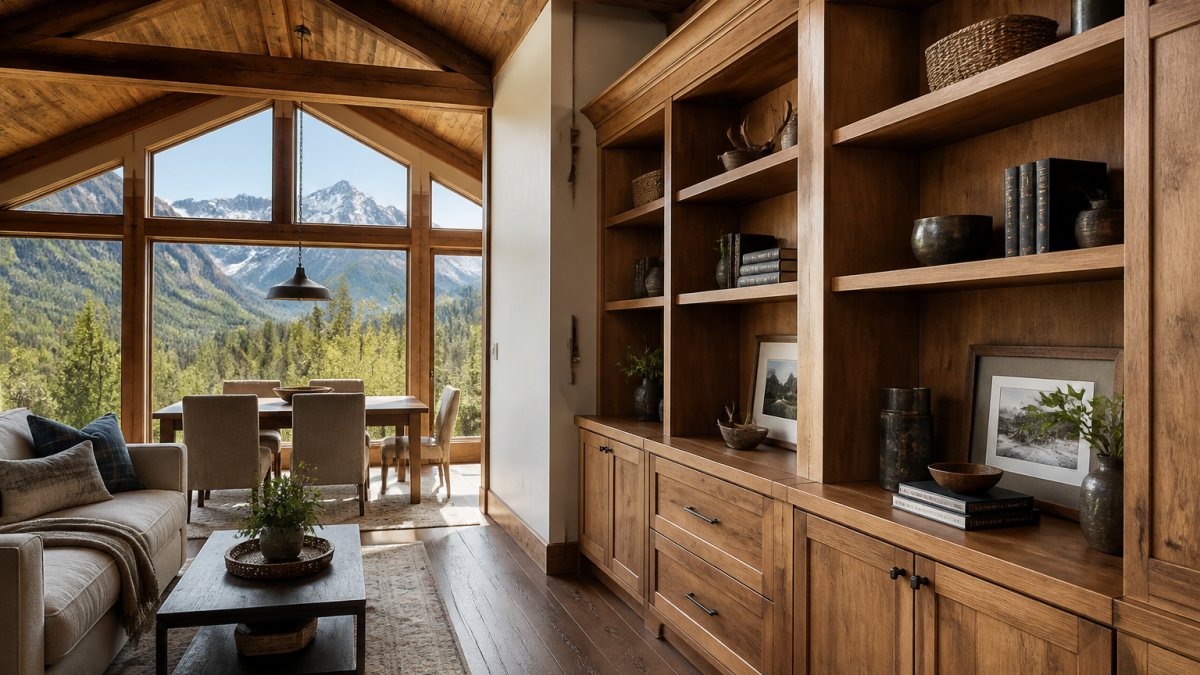
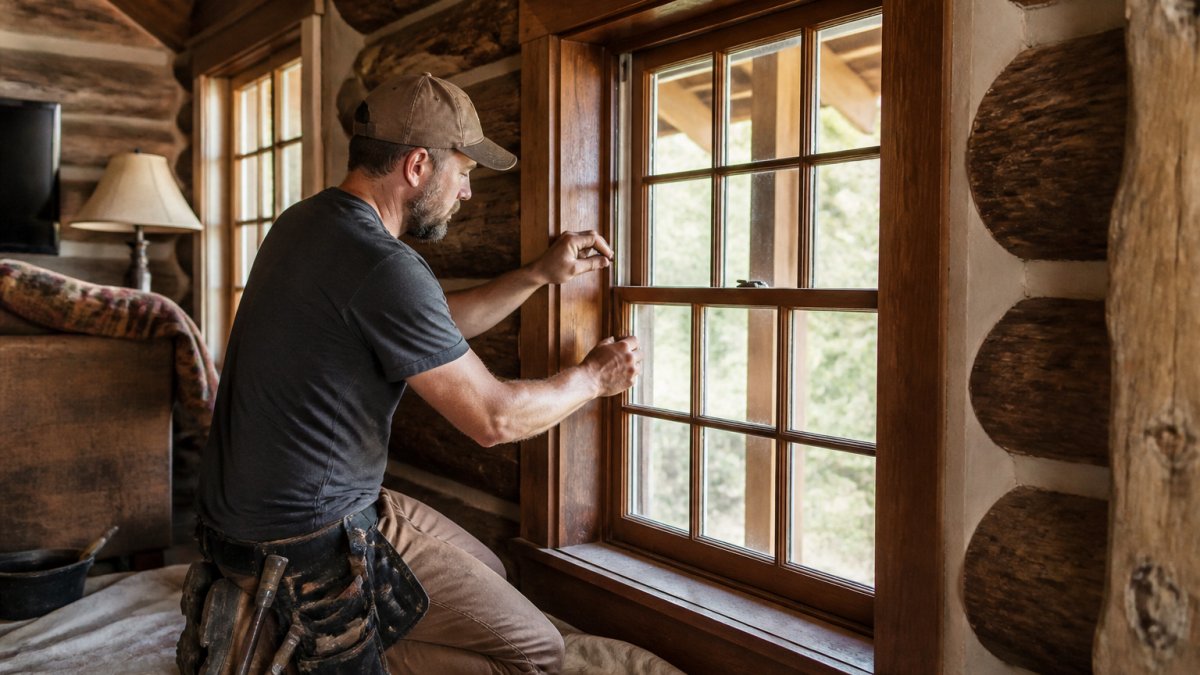
Preserving historic architectural details means deciding, element by element, whether to restore, repair or reproduce. Original trim, built-ins, doors and stair details are often why a home feels historic. Compare custom millwork options that match historic profiles before deciding.
Local Preservation Rules, Permits and Review Processes
The practical question owners face is narrower: does this specific house trigger preservation review, and what does that review require?
Step 1: Verify the property's status
Historic status is not binary or obvious from the street. A home can be:
- Individually designated as a local landmark
- Contributing to a designated historic district
- Listed on a local historic inventory without formal designation
- Listed on the National Register of Historic Places (a federal designation that does not by itself control local permits)
- Unlisted but still subject to standard building permits
Step 2: Map what triggers review
- Window replacement or changes to window openings
- Siding, roofing, or exterior material changes
- Additions, dormers, and changes to rooflines
- Demolition of a structure or of character-defining interior features
- New fences, garages, or accessory structures visible from the street
Step 3: Build the review into the schedule
- Current photographs of every elevation and of the features being changed
- Drawings that show existing and proposed conditions side by side
- A written narrative explaining why each change is needed and how it preserves character-defining features
- Material samples or specifications for anything visible from the exterior
Step 4: Sequence permits correctly
Preservation approval and building permits are separate tracks that must converge. For current best practices on ordering the work, see sequencing a home renovation. A common failure is pulling a building permit for work that later requires preservation approval, forcing a redesign after demolition. Get the preservation decision first for anything visible from the exterior, then pull the building permit against approved drawings. For interior structural work, pull the building permit early so inspections do not stall the schedule.
What owners get wrong
The most frequent mistake is treating review as a final formality. Projects with complete documentation, a clear narrative and existing-condition drawings move through review faster than those that submit a design and wait for comments. The second is assuming a National Register listing means no local review, or that no listing means no review. Verify both statuses independently, in writing, before design is finalized.
Energy-Efficient Upgrades for Historic Homes in a Mountain Climate
Mechanical upgrades, such as high-efficiency heating and ventilation, should be sized to the actual home. Oversized systems short-cycle and waste energy, and in older houses they can also drive moisture problems.
Budgeting for a Historic Renovation: Costs and Cost Drivers
Most pages on historic renovation avoid numbers entirely, which is why owners leave them without a plan. This section gives a framework for building a realistic budget, the cost drivers that move it most, and how to plan for the surprises historic work reliably produces. It does not publish fixed prices, because variables differ too much from house to house, but it explains how the number gets built.
Build the budget in layers
- Base scope, the work you know you want: kitchen, baths, structural repairs, finishes.
- Preservation and matching allowance, custom millwork, salvaged material sourcing, and specialty trades needed to match original profiles and materials.
- Contingency, a reserve for conditions that cannot be seen until walls open.
- Soft costs, design, engineering, permit fees, preservation review fees, and carrying costs during review and construction.
The cost drivers that move the number most
Building-system upgrades. Bringing electrical, plumbing, and heating up to current standards in an older house often requires routing through original walls, which adds labor and finish repair. Budget these as part of the base scope rather than as an afterthought.
How to set contingency
Hold a contingency reserve for concealed conditions and release it only against documented findings. The size should reflect how much structure you are opening up: a cosmetic refresh needs less than a whole-home remodel exposing framing and mechanical systems. Agree in advance on how contingency is drawn, approved and documented, so the reserve does not become a source of friction.
Control costs with scope discipline
The biggest budget risk after hidden damage is scope creep. Price custom work separately, agree on how change orders are documented and approved, and decide early which character-defining features are non-negotiable. Owners who name priorities before design, original windows and trim protected, kitchen layout open to change, make faster decisions and avoid redesign costs.
What to ask before you sign
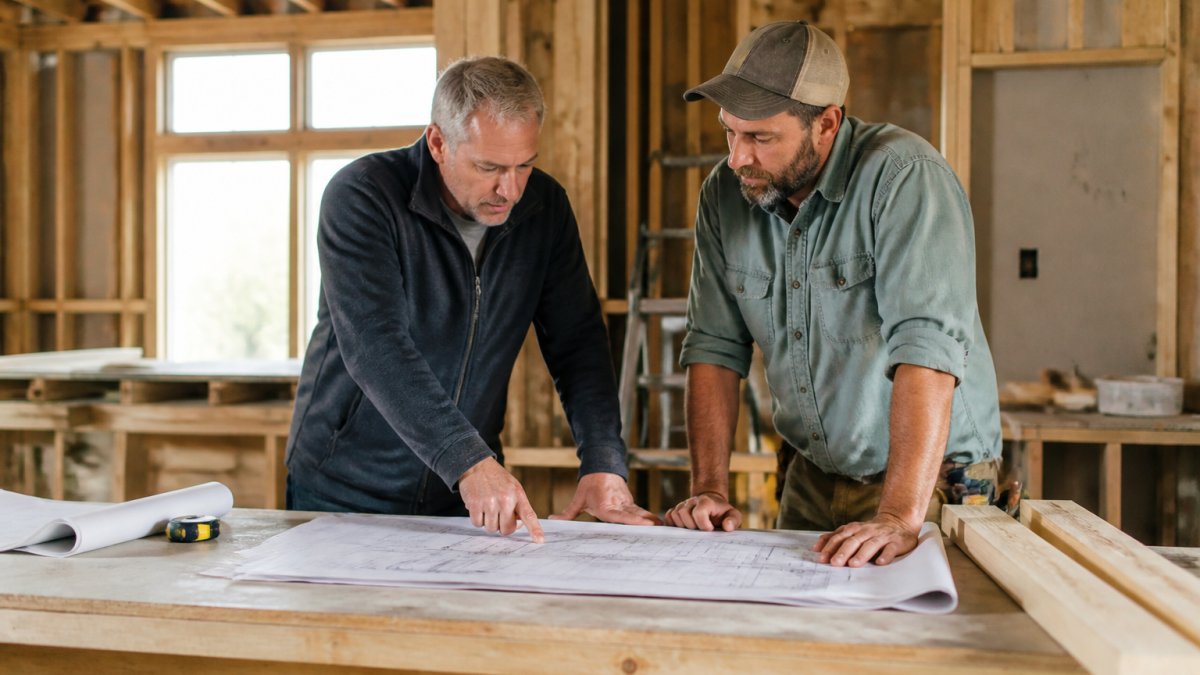
Ask any contractor to explain how they handle concealed conditions, how contingency is drawn and documented, and how change orders are priced and approved. Ask for the preservation and matching allowance as a separate line. The answers tell you more about how the project will actually run than the headline number does.
The article breaks the budget into layers and names the cost drivers and contingency practices that move the number most.
| Budget layer | What it covers | Note |
|---|---|---|
| Base scope | Work you know you want | Kitchen, baths, structural repairs, finishes |
| Preservation and matching allowance | Custom millwork and specialty trades | Matches original profiles and materials |
| Contingency | Conditions hidden until walls open | Held as a separate, documented reserve |
| Soft costs | Design, engineering, permits, review, carrying costs | Plan for review and construction delays |
Historic Home Renovation Timeline and Sequencing Your Project
Historic homes reward careful planning.
Frequently Asked Questions
Do historic homes in Jackson Hole need special permits for renovation?
Some do. Exterior changes, demolition and certain interior alterations may require preservation review depending on the property's designation, and structural, electrical and plumbing work still needs standard permits. Confirm the requirements with Teton County or the Town of Jackson before design is finalized.
Frequently Asked Questions
How do you renovate a historic home without losing its character?
Start by documenting the existing features before any work begins, including trim profiles, window sash, flooring and hardware. Repair original materials where possible rather than replacing them, and match any new pieces in species, profile and finish. Modern systems such as wiring, plumbing and insulation can be routed through existing walls, attics and crawl spaces so that visible historic surfaces stay intact. Working with a contractor who has documented restoration experience helps keep those decisions consistent from demolition through finish carpentry.
What should you inspect before renovating an older home?
Before design decisions are finalized, have the structure, foundation, roof, framing and load paths evaluated, since older homes often hide settlement, rot or undersized members behind finished walls. Test the electrical panel, wiring type and plumbing materials, and look for signs of moisture intrusion in basements and crawl spaces. Assess insulation and air sealing as well. A thorough pre-renovation inspection gives you a realistic scope and reduces the chance of costly surprises once walls are opened.
How can you improve energy efficiency in a historic home?
Focus first on air sealing and insulation in attics, crawl spaces and around window and door openings, since these often deliver the largest gains with the least disruption to historic finishes. Restoring and weatherstripping original windows, or adding high-quality storm windows, can preserve character while reducing heat loss. Upgrade mechanical systems to modern high-efficiency equipment sized correctly for the home. Coordinate these upgrades with preservation requirements, as some exterior changes may need review before work begins.
How long does a historic home renovation typically take?
Timelines vary widely with the home's condition, the scope of work and how quickly approvals and materials arrive. Planning, inspection and design review typically come first, followed by permitting, then structural and systems work, then finishes and custom millwork. Mountain-area seasons also affect exterior work, which is usually concentrated in warmer months. Ask for a phased schedule with milestones so you can see where the project stands at each stage, and expect some changes once hidden conditions are uncovered.
What should homeowners consider when planning custom millwork for a historic home?
Custom millwork should match the home's existing profiles, joinery and proportions, so new trim, cabinetry and built-ins look like they belong. Take measurements and profile samples from original pieces, and select wood species and finishes that suit both the historic character and the mountain climate. Plan for wood movement from seasonal humidity swings, and confirm how the millwork will be coordinated with electrical, heating and structural work. Early coordination avoids rework once the finish carpentry begins.
Does Craftsman Remodeling and Solution handle the whole vision, including custom cabinetry and millwork?
Craftsman Remodeling and Solution is a Jackson Hole remodeling firm that handles custom-crafted renovation projects, including cabinetry, millwork and fireplace upgrades, as part of a single project. Scope, communication and budget are handled through one team rather than several separate vendors. For current capabilities, availability and a project quote, visit the Craftsman Remodeling and Solution website. Pricing depends on the project's scope, materials and schedule, so a written estimate is the best way to understand costs.