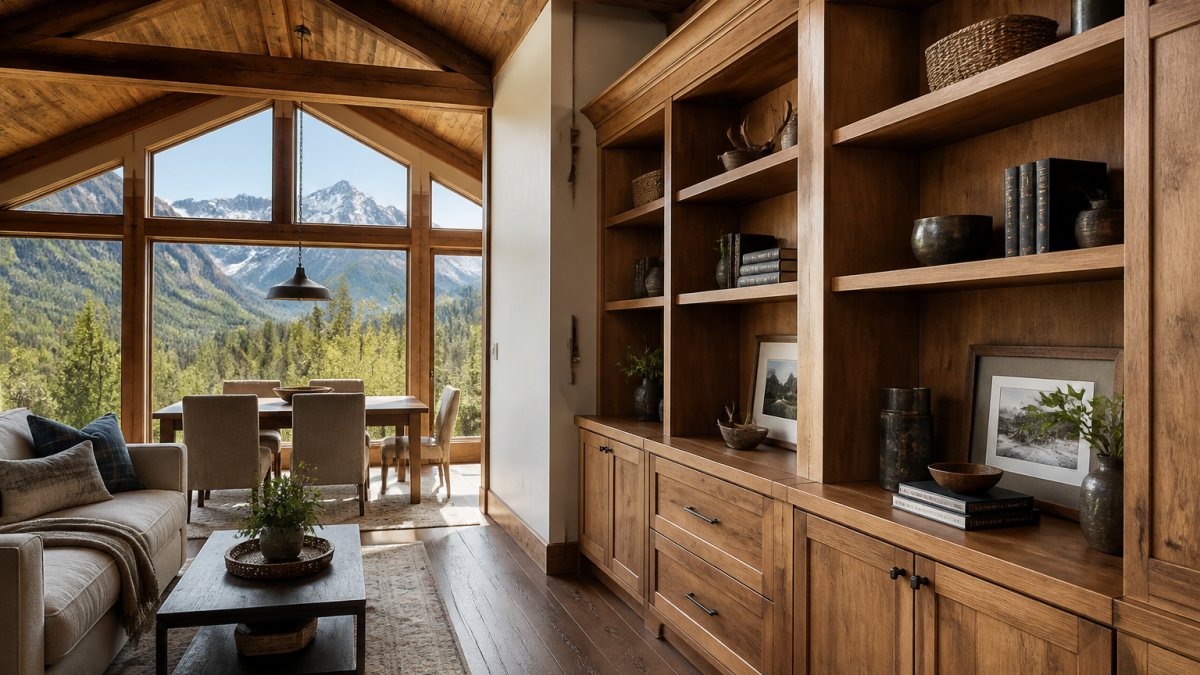
 ultimate-guide
Custom Millwork for Mountain Homes: The Ultimate Guide
Table of Contents
- What Is Custom Millwork for Mountain Homes?
- Mountain-Modern and Rustic-Modern Design Styles for Millwork
- Custom Cabinetry for Mountain Homes: Kitchen and Bathroom Applications
- Wood Species for Interior Millwork in Mountain Climates
- Custom Built-Ins for Mountain Homes: From Shelving to Fireplaces
- Material Selection: Stone, Timber Cladding, and Textured Finishes
- Wood Millwork Maintenance for Mountain Homes
- Design-to-Installation: Planning Your Custom Millwork Project
- Frequently Asked Questions
Last Updated: October 19, 2026
What Is Custom Millwork for Mountain Homes?
Custom millwork for mountain homes refers to handcrafted interior woodwork, cabinetry, and built-in features designed specifically to complement the architectural style and environmental demands of mountain properties.
At Craftsman Remodeling and Solution, we understand that mountain homes demand more than visual appeal. They require materials and construction techniques that withstand temperature fluctuations, humidity variations, and the intense UV exposure that comes with elevation.
The scope of custom millwork includes cabinetry, shelving, fireplace surrounds, mantels, and decorative trim work. Each piece is engineered to your specifications, considering wood movement in mountain climates, finish durability, and how the design integrates with exposed beams, stone elements, and the home's overall architectural character.
Mountain-Modern and Rustic-Modern Design Styles for Millwork
Mountain-modern and rustic-modern aesthetics have become the dominant design languages for high-altitude homes. These styles blend raw, natural materials with clean lines and contemporary sensibilities, creating spaces that feel both timeless and current.
Rustic-modern millwork emphasizes textured timber with visible grain patterns, often featuring hand-hewn or reclaimed wood elements. The approach honors the material's natural character while keeping proportions and finishes refined.
Mountain-modern design pushes this further by introducing lighter wood tones, geometric patterns in millwork details, and a more minimalist approach to ornamentation.
The key difference lies in restraint. Where traditional rustic design might emphasize ornamental details, mountain-modern and rustic-modern approaches let the materials and proportions do the work.
Custom Cabinetry for Mountain Homes: Kitchen and Bathroom Applications
Kitchen Cabinetry with Exposed Beams and Stone Integration
Kitchen cabinetry in mountain homes often represents the largest millwork investment and the most visible design element.
The integration of cabinetry with exposed beams requires careful planning. Cabinetry can be designed to frame beams, creating visual rhythm and drawing the eye upward.
Wood species selection matters significantly here. Lighter woods like aspen or pine complement stone beautifully, while darker species like walnut or cherry create more dramatic contrasts.
Consider how your kitchen cabinetry will age. Mountain kitchens experience significant seasonal light changes and temperature swings. Custom cabinetry built with proper wood movement allowances and protective finishes will develop character over time rather than showing wear.
Bathroom Vanities and Built-In Storage
Bathroom vanities in mountain homes serve dual purposes: they anchor the room's design while providing essential storage in homes where closet space is often limited. Custom vanities allow you to maximize storage efficiency while maintaining the aesthetic consistency established in other rooms.
Built-in bathroom storage, whether floating shelves, recessed medicine cabinets with custom frames, or full-wall shelving systems, transforms a utilitarian space into an extension of your home's design language. Pairing custom vanities with stone countertops or integrated stone elements creates cohesion with kitchen millwork and fireplace surrounds.
Bathroom millwork requires particular attention to moisture management. Custom cabinetry in bathrooms must use wood species and finishes specifically chosen for humid environments.
Wood Species for Interior Millwork in Mountain Climates
Selecting the right wood species is fundamental to successful custom millwork for mountain homes. Different species respond differently to temperature and humidity fluctuations common at elevation.
Aspen is a traditional choice for mountain millwork. It's lightweight, takes finish beautifully, and remains dimensionally stable across seasonal changes.
Pine, particularly sustainably sourced timber, offers warmth and visible grain character that reads authentically in rustic-modern settings.
Walnut and cherry provide deeper tones and more dramatic grain patterns.
Reclaimed or hand-hewn timber brings historical authenticity to custom millwork.
The choice ultimately depends on your design vision, budget, and how the millwork will interact with other materials in your home.
Custom Built-Ins for Mountain Homes: From Shelving to Fireplaces
Built-In Shelving and Bookcases with Timber Framing
Custom built-in shelving transforms unused wall space into functional design features. In mountain homes, built-in shelving often incorporates substantial timber framing that becomes a visual anchor for the room.
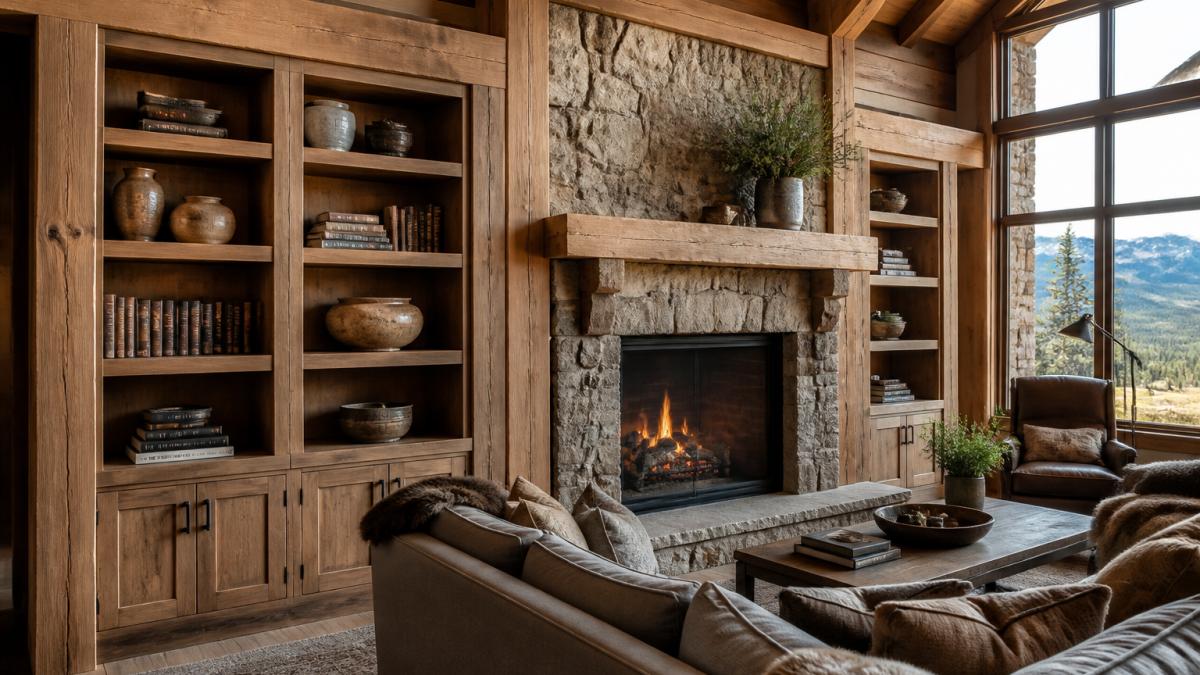
Built-in shelving design begins with understanding how you'll use the space. Deep shelves accommodate larger objects and create visual weight, while shallow shelves feel lighter and work well for displaying books or decorative items.
Timber framing around shelving serves both aesthetic and structural purposes. Heavy timber creates visual drama and grounds the shelving system within the room's architectural language.
Fireplace Surrounds and Mantels
Fireplace surrounds represent a signature opportunity for custom millwork in mountain homes. The fireplace is often the visual centerpiece of a room, and the millwork surrounding it establishes the design tone for the entire space.
Custom fireplace surrounds can incorporate multiple materials: timber millwork framing, stone accents, integrated cabinetry, and decorative mantels.
The design approach depends on your fireplace's existing structure. Some mountain homes feature stone fireplaces that benefit from timber millwork framing that complements rather than competes.
Mantels deserve particular attention. A well-proportioned mantel anchors the fireplace and provides a focal point for seasonal decoration or year-round display.
Material Selection: Stone, Timber Cladding, and Textured Finishes
Successful custom millwork for mountain homes combines wood with complementary materials.
Stone pairs naturally with timber millwork. Granite, slate, or limestone can frame fireplace openings, form island bases, or create backsplash elements that coordinate with custom cabinetry.
Timber cladding, using wood as a wall treatment rather than just cabinetry, creates architectural depth and visual interest. Cladding can be horizontal, vertical, or arranged in geometric patterns.
Textured finishes on custom millwork enhance the mountain aesthetic. Hand-rubbed finishes, wire-brushing that emphasizes grain, and matte sealers create surfaces that feel authentic and age gracefully.
The integration of these materials requires thoughtful planning. Your custom millwork should coordinate with existing stone elements, flooring materials, and architectural features.
Wood Millwork Maintenance for Mountain Homes
Custom millwork represents a significant investment, and proper maintenance preserves both its appearance and structural integrity.
UV exposure at elevation is intense. Over time, unprotected wood can fade or develop uneven color.
Temperature and humidity fluctuations cause wood movement. This is normal and expected, but it can be minimized through proper sealing and climate control.
Dust and debris should be cleaned regularly with soft cloths and mild soap solutions. Avoid harsh chemicals or abrasive cleaners that can damage finishes.
Monitor cabinetry hardware and hinges. Mountain humidity variations can cause metal components to loosen. Periodic tightening prevents doors and drawers from misaligning or sticking.
Design-to-Installation: Planning Your Custom Millwork Project
Working with Construction Drawings and Floor Plans
Successful custom millwork projects begin with precise documentation. Construction drawings translate your vision into specifications that contractors can build from.
Floor plans establish the footprint of cabinetry and built-ins. Accurate measurements are critical, even small errors compound as millwork is fabricated.
Elevation drawings show how millwork appears on walls, including proportions, material transitions, and integration with other elements like exposed beams or fireplace openings. These drawings help you visualize the finished result and make design decisions before construction begins.
Detail drawings specify construction methods, joinery, finish specifications, and hardware selections. These details ensure that custom millwork is built to your exact standards and that quality is consistent across all elements.
Budgeting and Cost Drivers
Custom millwork budgets vary widely based on scope, materials, and complexity. Several factors influence final costs. Material selection, whether using sustainably sourced timber, reclaimed wood, or premium species, significantly affects pricing. Complexity of design, including integrated elements like lighting or specialized joinery, increases costs.
The design-to-installation timeline also affects costs. Rushed projects require expedited fabrication and may limit material options. Planning ahead allows for better sourcing and more efficient construction scheduling.
When budgeting for custom millwork, consider both immediate costs and long-term value. Quality millwork fabricated from appropriate materials and finished to high standards will serve your home for decades. Investing in proper design and construction prevents costly mistakes and future repairs.
Contractor Coordination and Communication
Clear communication between you, your designer, and your contractor ensures that custom millwork meets your expectations.
Establish clear expectations about communication frequency and methods. Will your contractor provide weekly updates? How will you be notified about decisions that require your input?
Site visits during fabrication and installation allow you to see custom millwork as it develops and address any concerns early.
Documentation matters throughout the process. Photographs of completed work, samples of finishes and materials, and written records of decisions create a clear record of the project.
Custom millwork transforms mountain homes from standard residences into spaces that reflect your personal aesthetic while respecting the unique environmental demands of high-altitude living.
Frequently Asked Questions
What is custom millwork in a mountain home, and how does it differ from standard cabinetry?
Custom millwork refers to handcrafted woodwork tailored to your specific space and design vision, including cabinetry, built-ins, shelving, and trim. Unlike standard cabinetry, custom millwork is designed and constructed to fit your exact floor plan, architectural style, and material preferences. Mountain homes benefit from custom millwork because it can accommodate sloped ceilings, integrate with exposed beams, and use wood species suited to high-altitude humidity fluctuations. This personalization ensures your millwork complements your mountain-modern or rustic aesthetic while maximizing functionality.
Which wood species work best for custom cabinetry and millwork in mountain climates?
Wood species for interior millwork in mountain climates should be chosen for stability in varying humidity levels. Hardwoods like cherry and walnut are durable and resist warping. Softer woods like pine offer a rustic appearance but require careful finishing to protect against moisture and temperature swings. Your contractor should recommend species based on your specific elevation, seasonal humidity patterns, and design preference, whether you want rich grain character or a smooth, refined finish.
How does altitude and mountain climate affect wood millwork, and what maintenance is required?
Mountain climates experience dramatic temperature and humidity swings, which cause wood to expand and contract. Proper wood millwork maintenance includes regular inspection for gaps or movement, especially around doors and drawers. Dust and clean millwork regularly with a soft, dry cloth; avoid excess moisture. Apply appropriate finishes, polyurethane, wax, or oil, based on your wood species and contractor recommendation. Maintain consistent indoor humidity using a humidifier in dry winters. Address any visible warping or cracking promptly to prevent further damage and preserve the handcrafted quality of your custom built-ins for mountain homes.
What questions should I ask a contractor before ordering custom millwork for my mountain home?
Ask your contractor about their experience with mountain-home design, wood species recommendations for your altitude, and how they handle construction drawings and floor plans. Inquire about the design-to-installation timeline, payment schedule, and how they manage budget and cost drivers, especially if structural issues arise during renovation. Request references from similar projects and clarify how they communicate during construction. Ask about warranty coverage, post-project support, and their approach to long-lasting client partnerships. Verify they understand your aesthetic preference (rustic-modern, mountain lodge, or contemporary) and can integrate your millwork with existing exposed beams, stone, and architectural details.
Can custom millwork improve storage and functionality in a small mountain home?
Yes. Custom built-ins maximize every inch of space in compact mountain homes. Floor-to-ceiling shelving, corner cabinets, and integrated storage around fireplaces or under windows eliminate wasted space. Custom cabinetry can be designed to wrap around architectural features like sloped ceilings or exposed beams, creating functional storage that feels intentional rather than cramped. Built-in benches with storage, pull-out pantry systems, and tailored bathroom vanities add significant utility. Working with a contractor experienced in mountain homes ensures your custom millwork balances aesthetic appeal with smart storage solutions that suit your lifestyle.
What's the typical timeline and process for designing and installing custom millwork?
The design-to-installation process depends on complexity and material selection. It begins with consultation and floor plan review, followed by detailed construction drawings and material specification. Once approved, your contractor sources materials and begins handcrafted production. Installation follows, often coordinated with other trades if millwork integrates with electrical, plumbing, or structural work. Communication throughout each phase is essential, your contractor should provide updates on progress, material arrivals, and any adjustments needed. Budget and cost drivers depend on wood species, finish complexity, and whether structural surprises emerge during renovation.
How do I choose between rustic-modern and mountain-lodge millwork styles for my home?
Rustic-modern millwork balances handcrafted timber and natural textures with clean lines and contemporary finishes, ideal if you want warmth without heavy ornamentation. Mountain-lodge style embraces heavier timber, darker stains, and more ornate detailing, creating a cozy, traditional aesthetic. Consider your home's existing architecture, whether you have exposed beams or stone features, and your personal preference. View inspiration photos and discuss your vision with your contractor. Many mountain homes blend both styles, for example, modern kitchen cabinetry paired with a rustic fireplace surround. Your contractor can guide you toward a cohesive design that reflects your dream home and complements the mountain setting.